
Looks like you might be in Australia
You've landed on our NZ website, click the link below to head to the Australian site, or click out of this box if you are actually in NZ!
Visit Australian SiteStay on NZ website instead

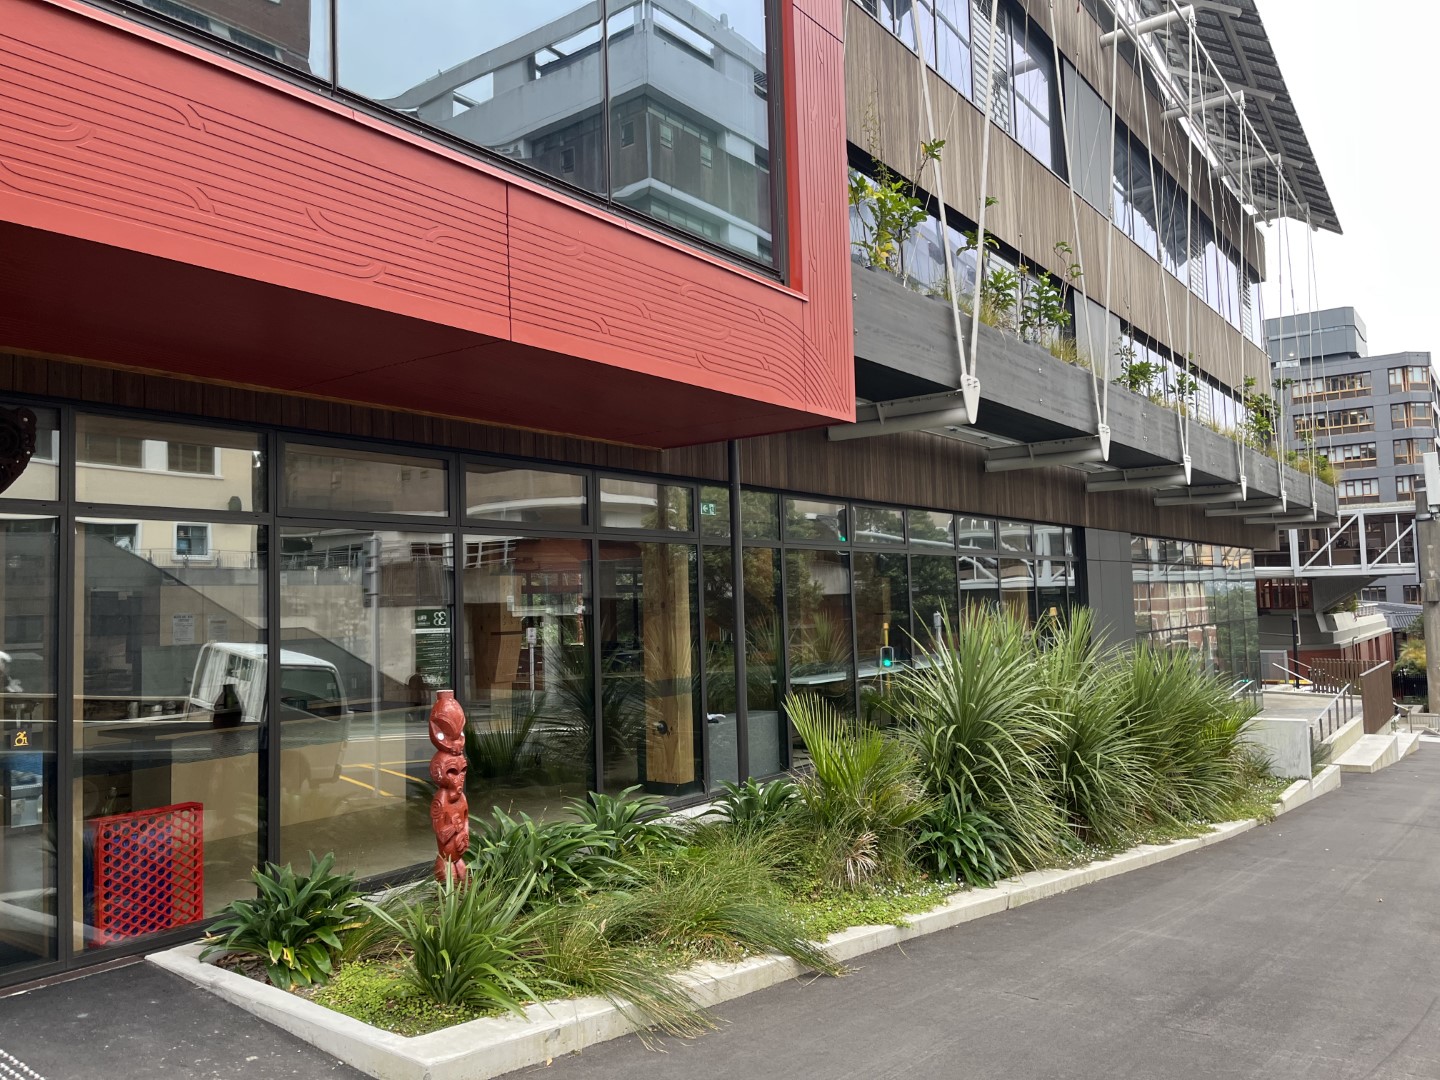
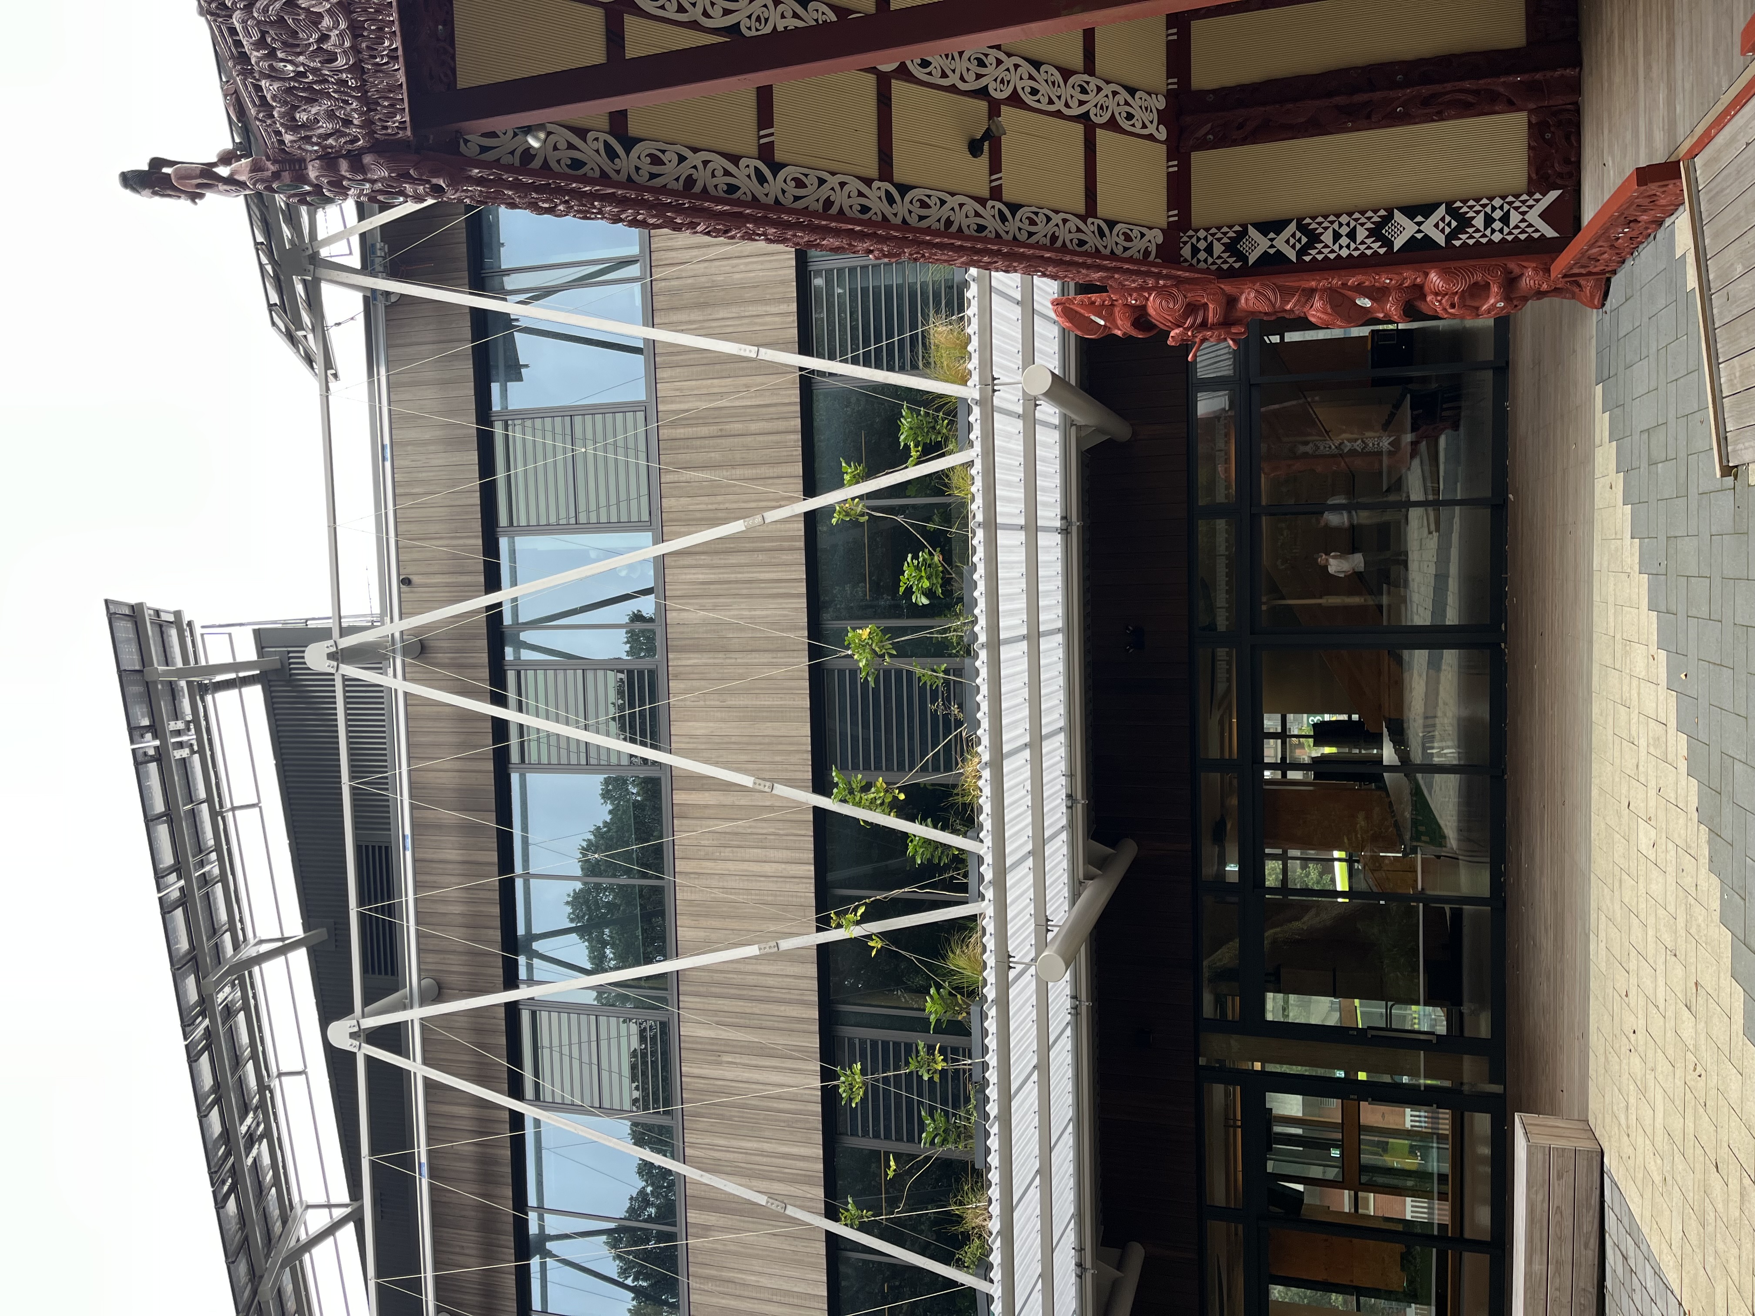
Ngā Mokopuna, formerly known as the Living Pā, is the new home of the marae wharekai and Te Kawa a Māui, the School of Māori Studies, at Te Herenga Waka / Victoria University of Wellington's Kelburn campus. The building replaced five existing structures with a single three storey facility built primarily from cross-laminated timber (CLT), bringing teaching, study, cultural and administrative spaces under one roof.
The project aimed to become certified under the Living Building Challenge, a sustainability standard that asks that a building generates its own energy, treats and reuses its own water, and leaves a net positive ecological footprint. Meeting the standard's Water and Place Petal requirements meant designing water systems and ecological outcomes that went well beyond a typical campus building.
Morphum joined the interdisciplinary design team to provide specialist technical input into the three waters strategy and ecological outcomes needed to meet those requirements.
A building that treats and reuses 100% of its own water, on a constrained urban campus and within an active marae environment, needs water infrastructure that worked differently to a standard council connection.
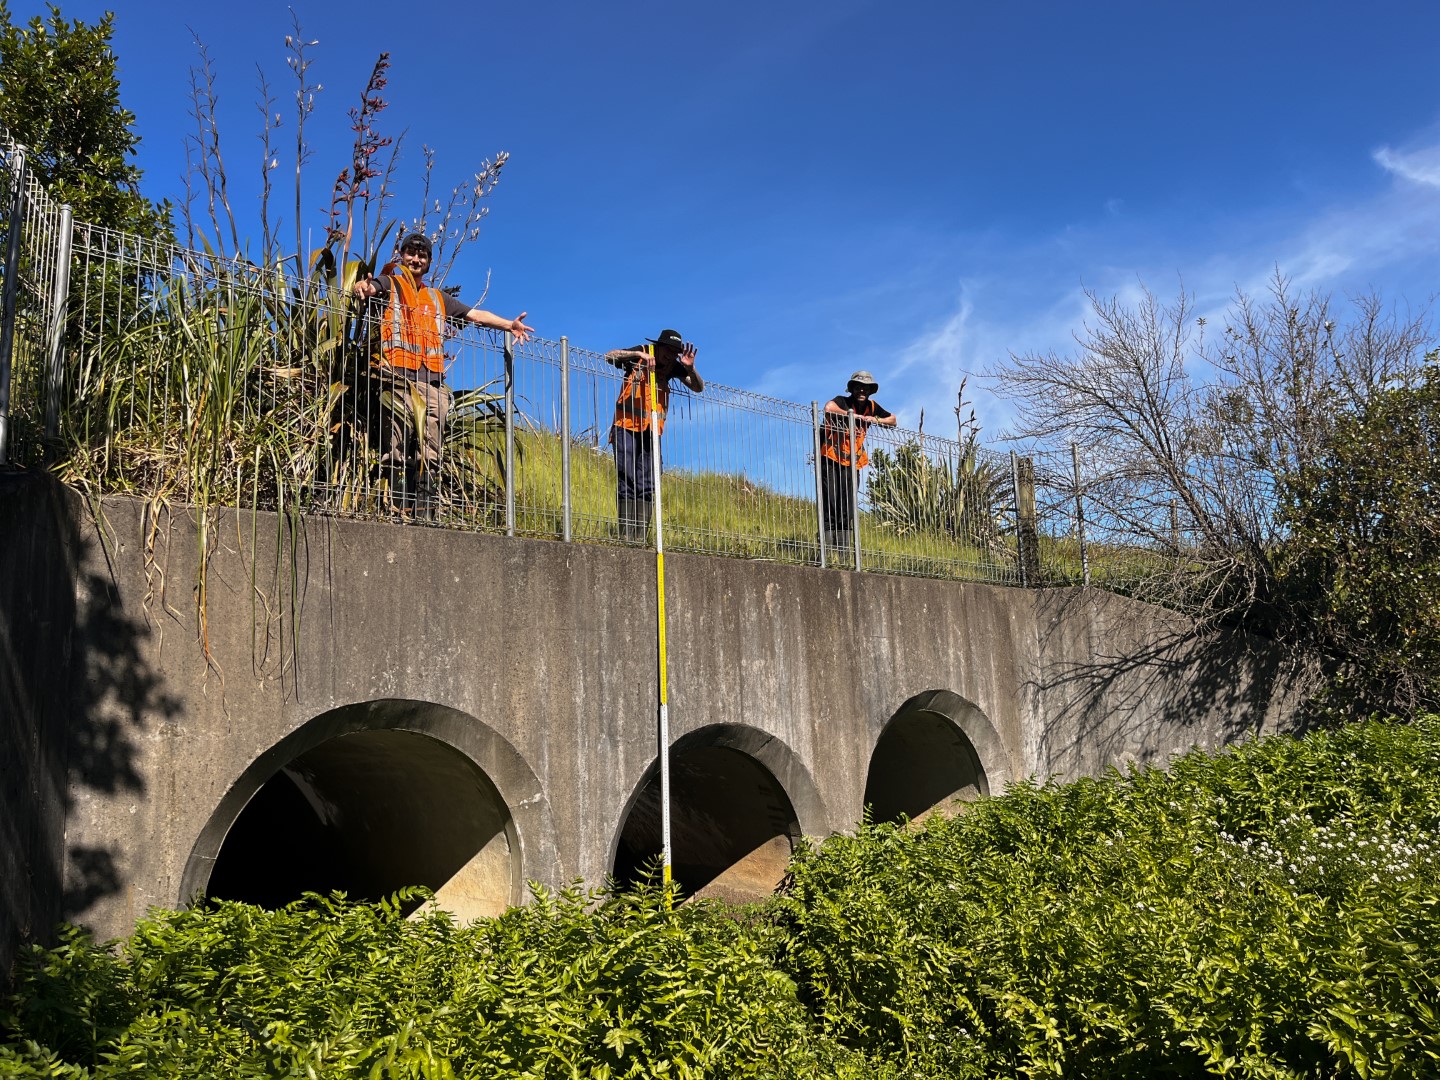
Our team started by looking at where the site sits within the upper Kumutoto Stream catchment, tracing how water moved through the land before the campus was built and using that history to inform a three waters strategy suited to fit the specific natural context of the site.
Working alongside the wider design team, we worked on the stormwater and water management systems that let the building collect, treat and reuse all its required water on site. That meant integrating rainwater harvesting with closed-loop water recycling and utilising infrastructure to manage greywater and blackwater without drawing on the municipal supply.
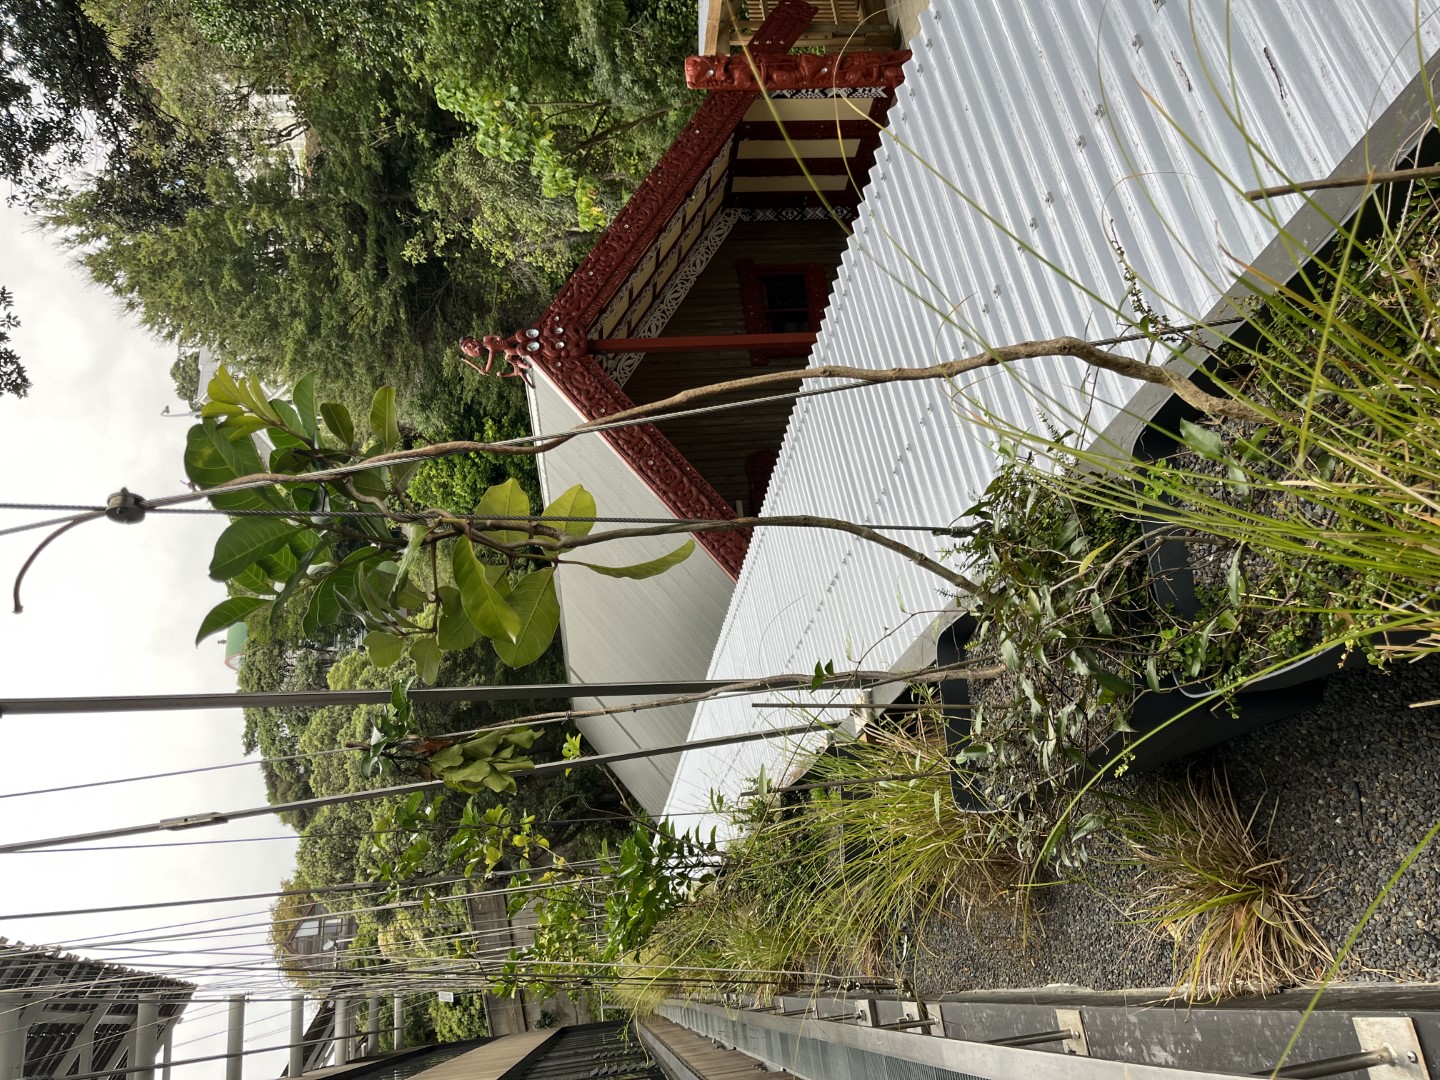
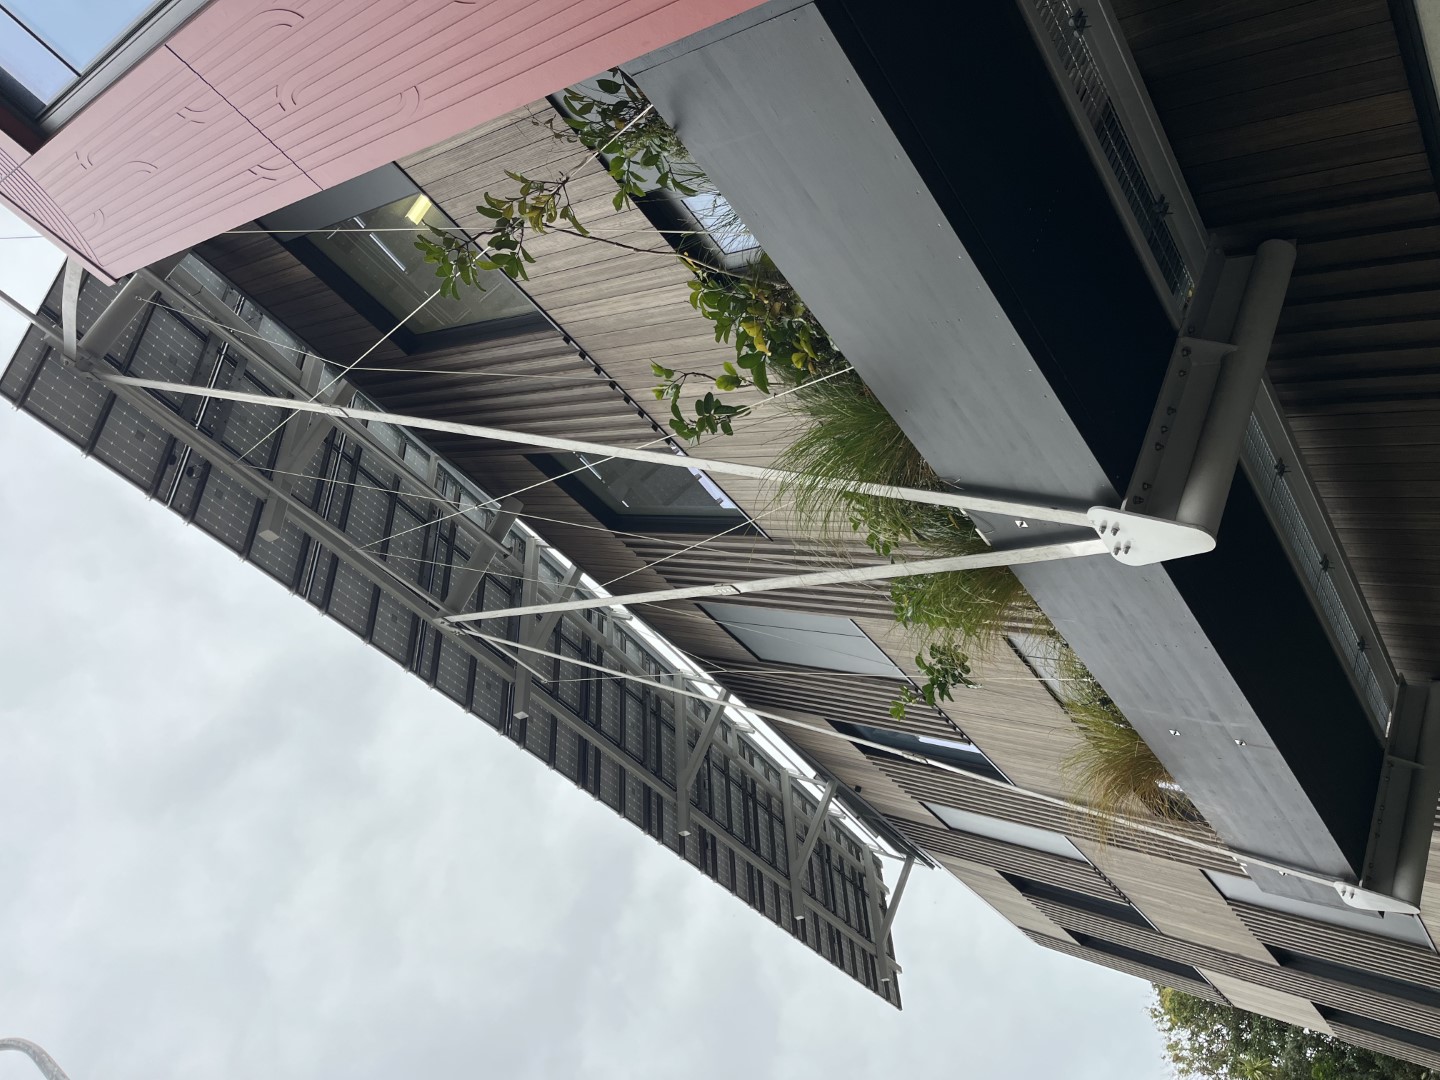
Our ecologists contributed plant specification, ecological guidance and ongoing evaluation to support the Place Petal requirements to strike a healthy relationship between the built and natural environments on the site. The living plant façade is a part of the ecological strategy, and a part of the building's water treatment system, treating water and maximising evapotranspiration while adding habitat value to the site.
None of this sat with one team or even one organisation. Architecture, environmental engineering, ecology, three waters design, landscape architecture, cultural engagement and sustainability certification specialists worked through the same problems together. The water systems, the planting, and the cultural and architectural intent developed as one cohesive design from the beginning.
Working together with this multi-disciplinary group, the building was completed and Ngā Mokopuna opened in 2024. It is one of fewer than 40 certified Living Buildings worldwide, and only the second in Aotearoa. In 2025 it received the Sustainable Building Property Award at the Property Council New Zealand Property Industry Awards.
The building now supplies 100% of its water demand through on-site rainwater harvesting and reuse, treating stormwater, greywater and blackwater without connecting to the municipal water supply. It also generates more than 100% of its own operational energy through rooftop solar, alongside water-saving measures including vacuum flush toilets.
For a project working at the intersection of mātauranga Māori, ecology and water engineering, our teams are happy to have achieved the kind of outcome that the Morphum Impact is built around. With water and ecological systems, we’re proud to have been a part of the design that works for the building, the community and the health of the catchment it sits within.